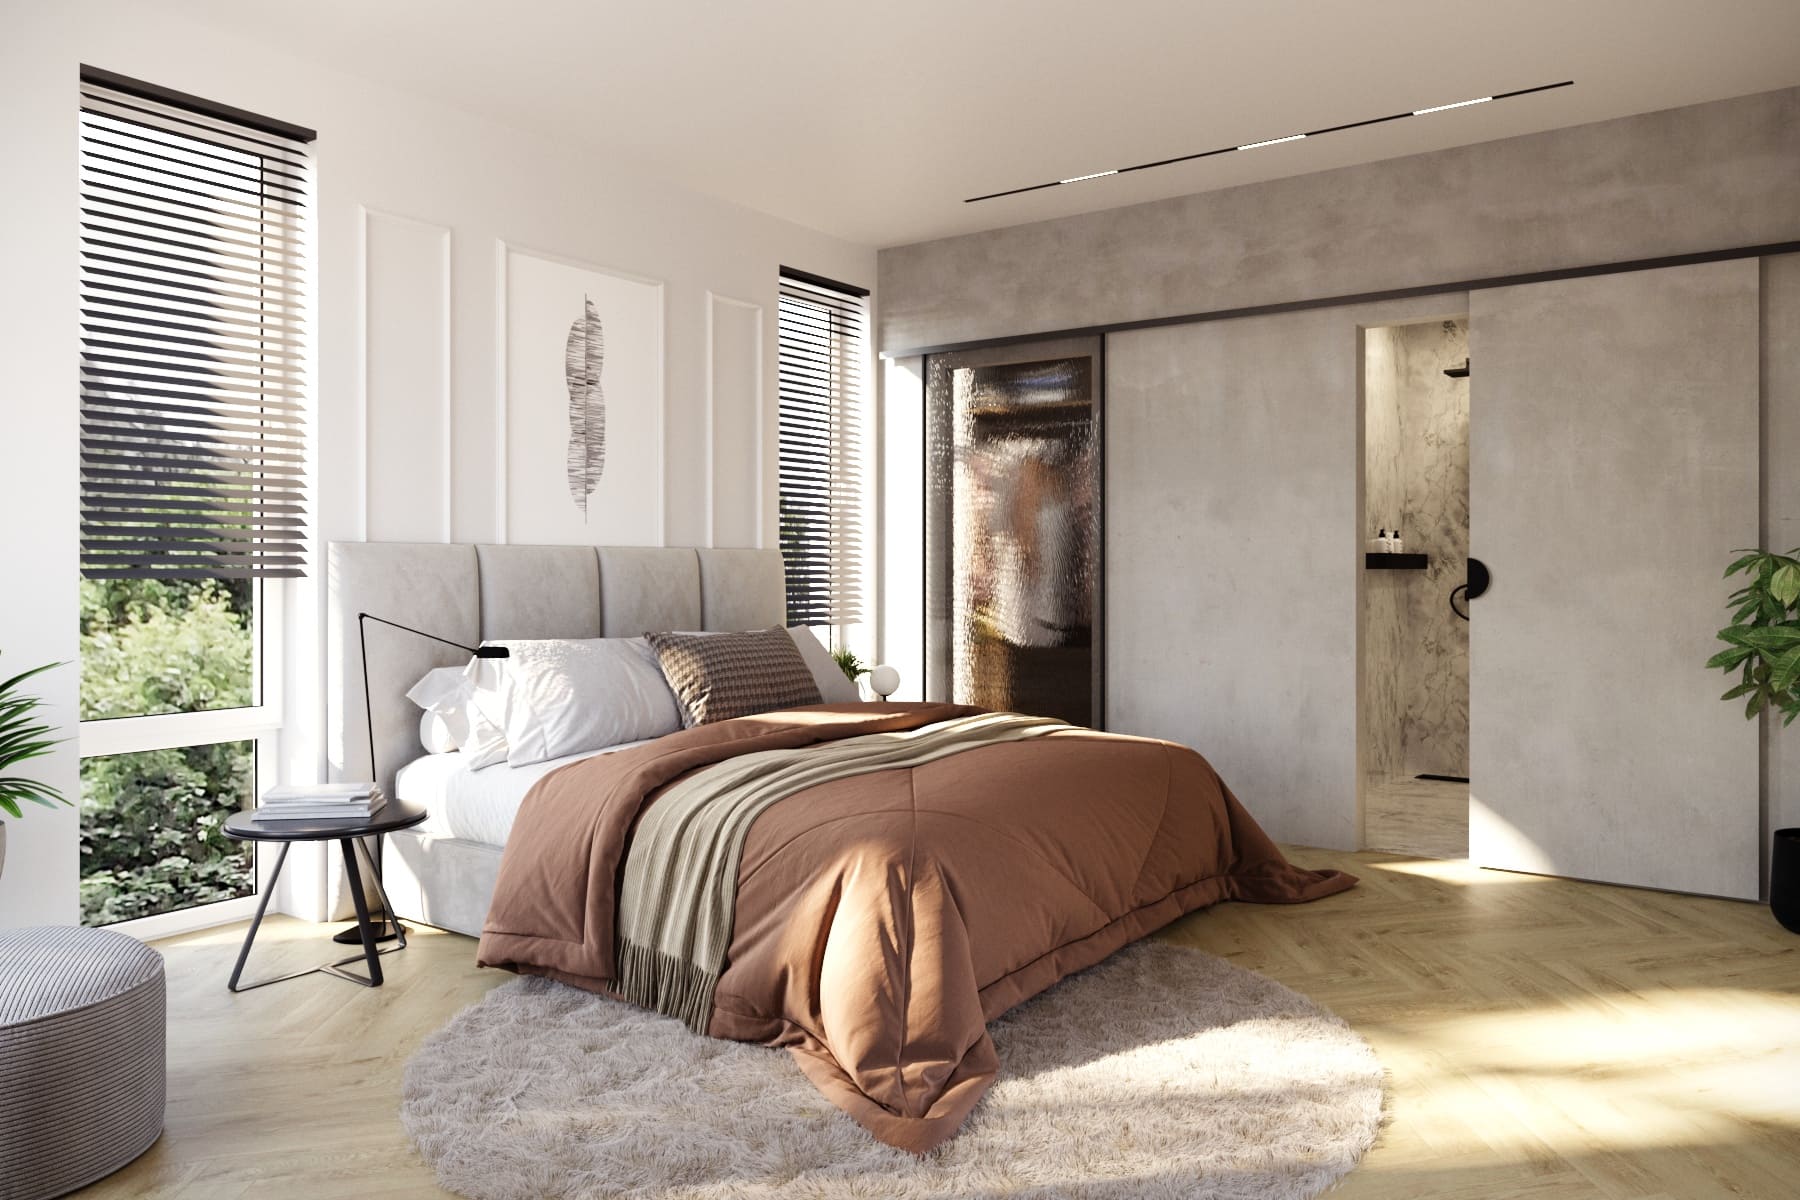
Two homes.
Both yours to shape.

Two expansive homes nestled on a peaceful street in Łomianki. Behind the bold, flat-roof modernist facade lies three storeys of masterfully designed, functional living space for a growing family.

LocationŁomianki
Units2
Area (per unit)169,59 m²
Plot (per unit)382 or 438 m²
ReadyQ2 2027
— 01 · The development

Two homes,
with mirrored layouts.

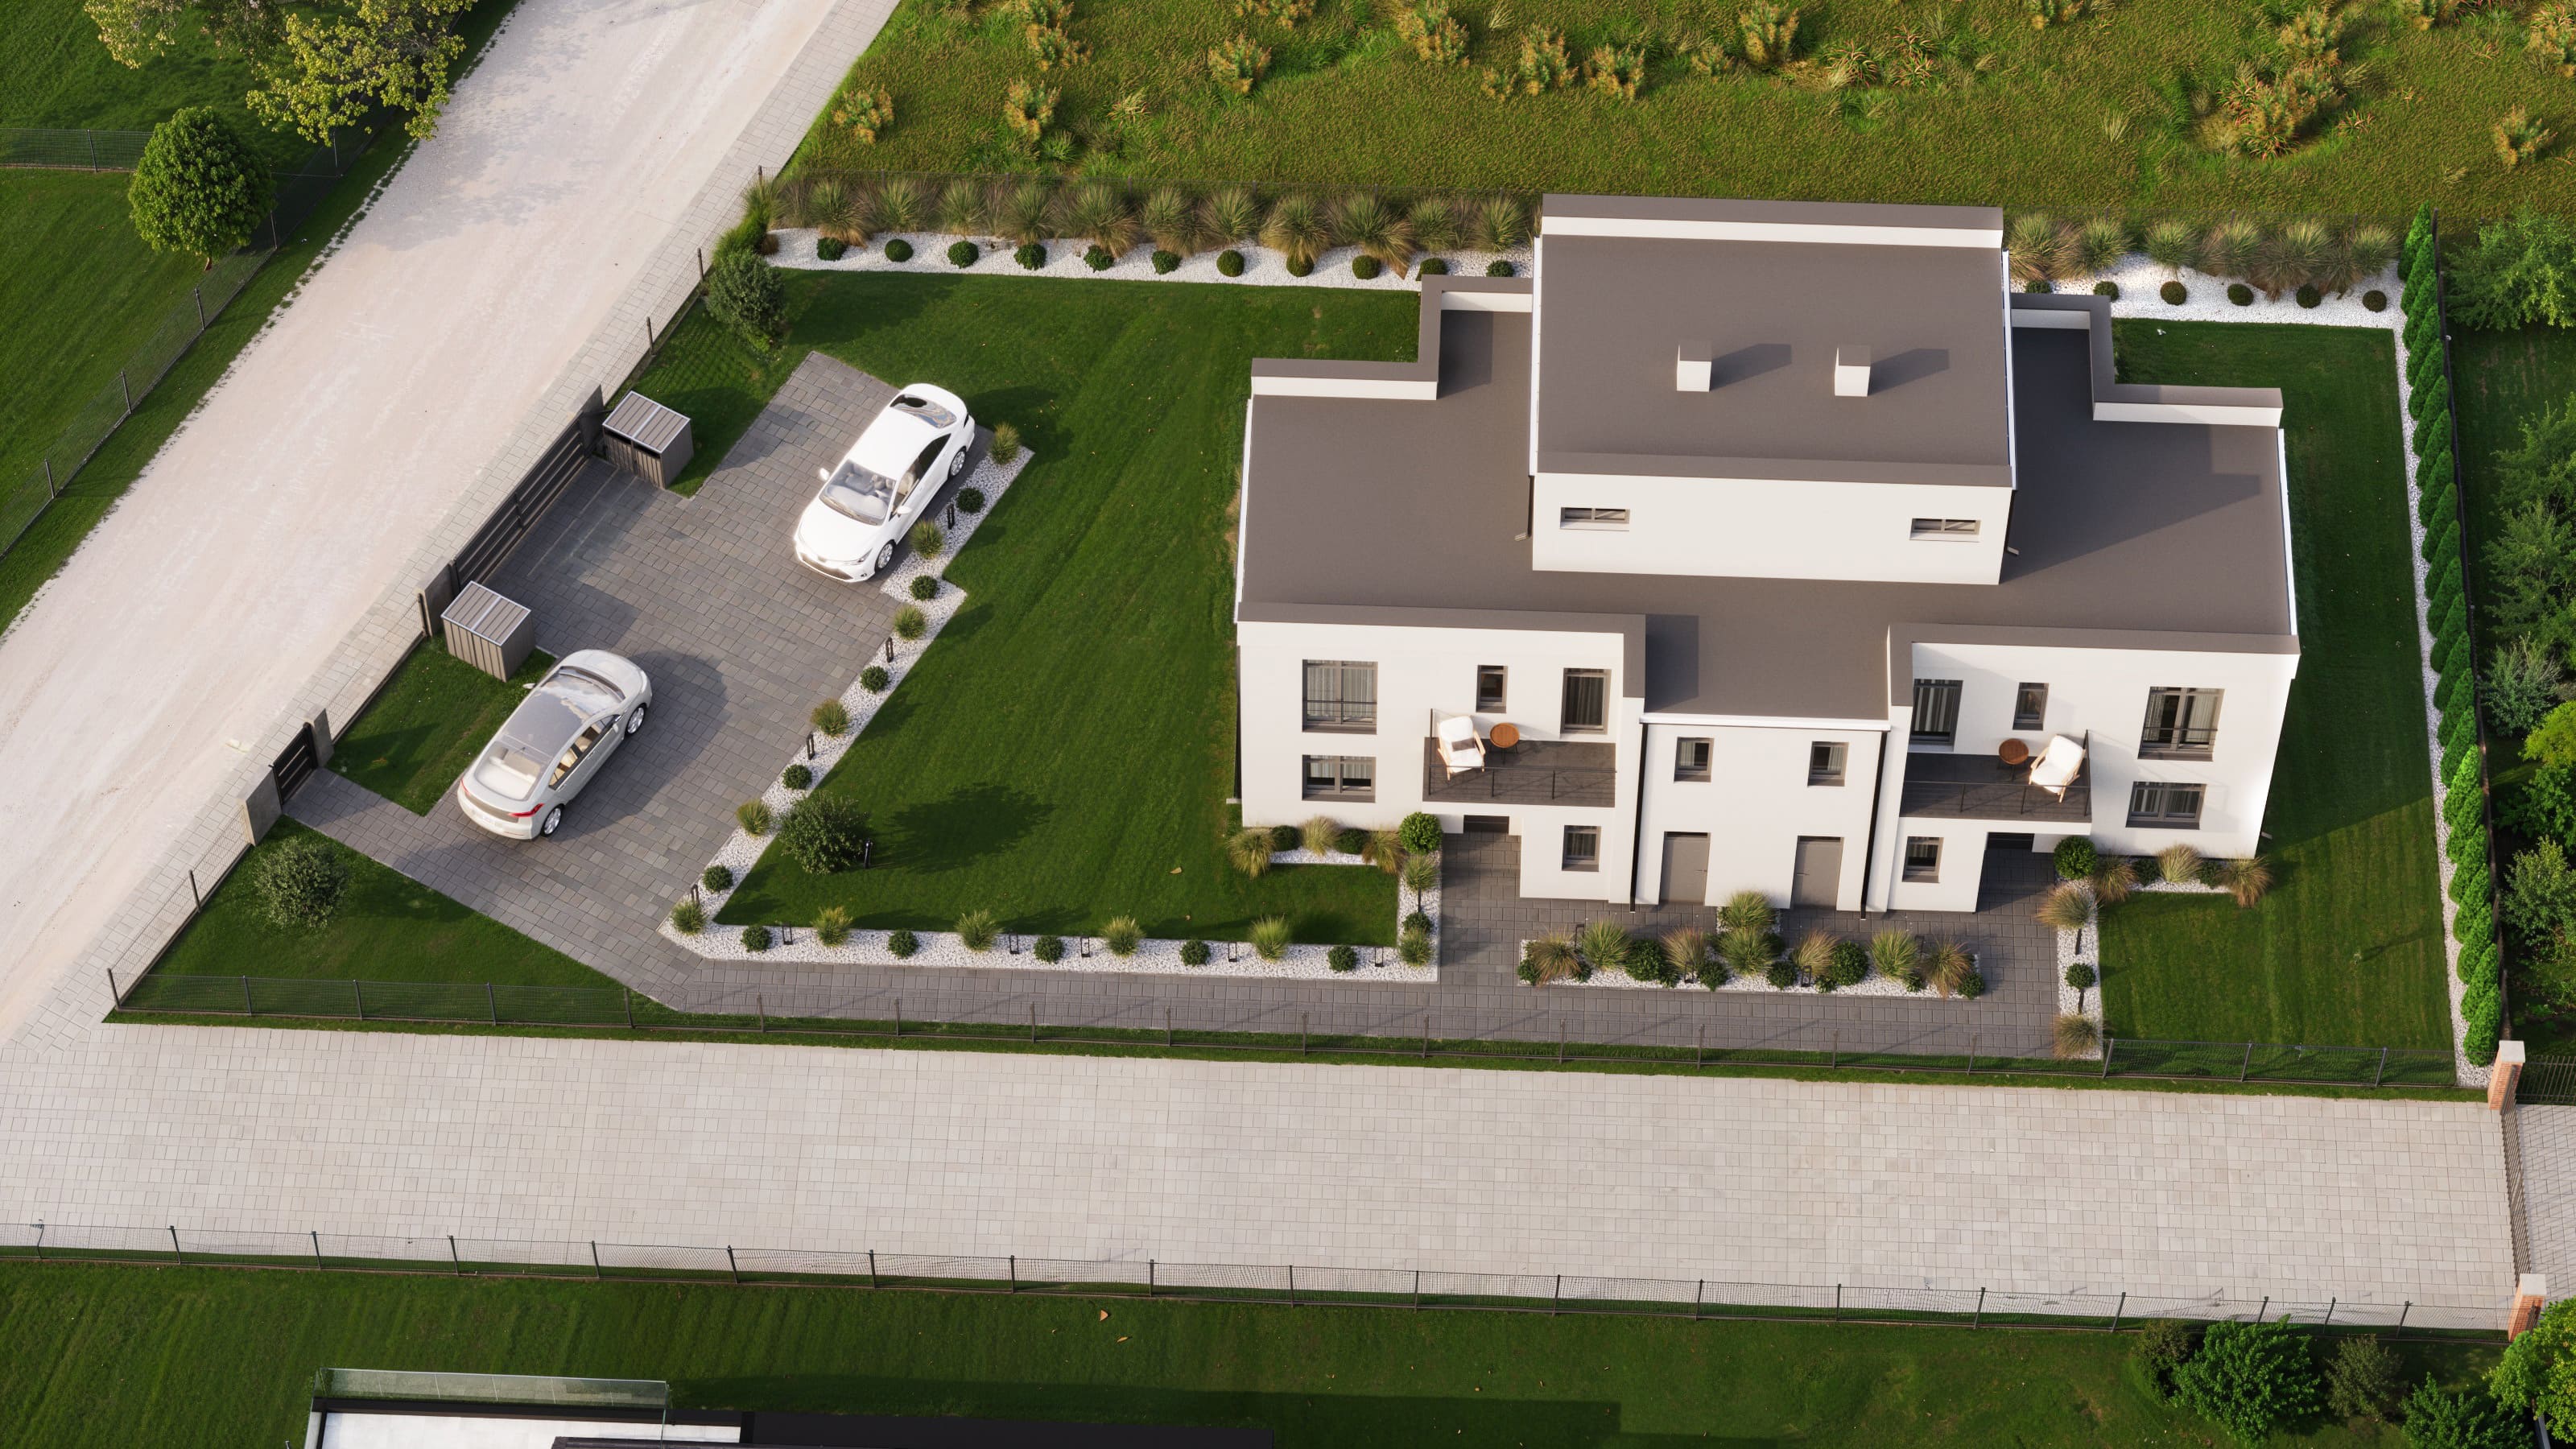
Wspólna is two homes built from a single mirrored plan. From the street, units share a path and a parking area, but that's where the overlap ends. One home faces east, the other west, each with its own garden, its own light, its own side to itself.

The setting. Łomianki is a town in a north-west suburb of Warsaw nestled between Kampinos National Park & Vistula River. Wspólna is a recently renovated, residential street offering a peacful setting while being located a short distance from town's robust services.

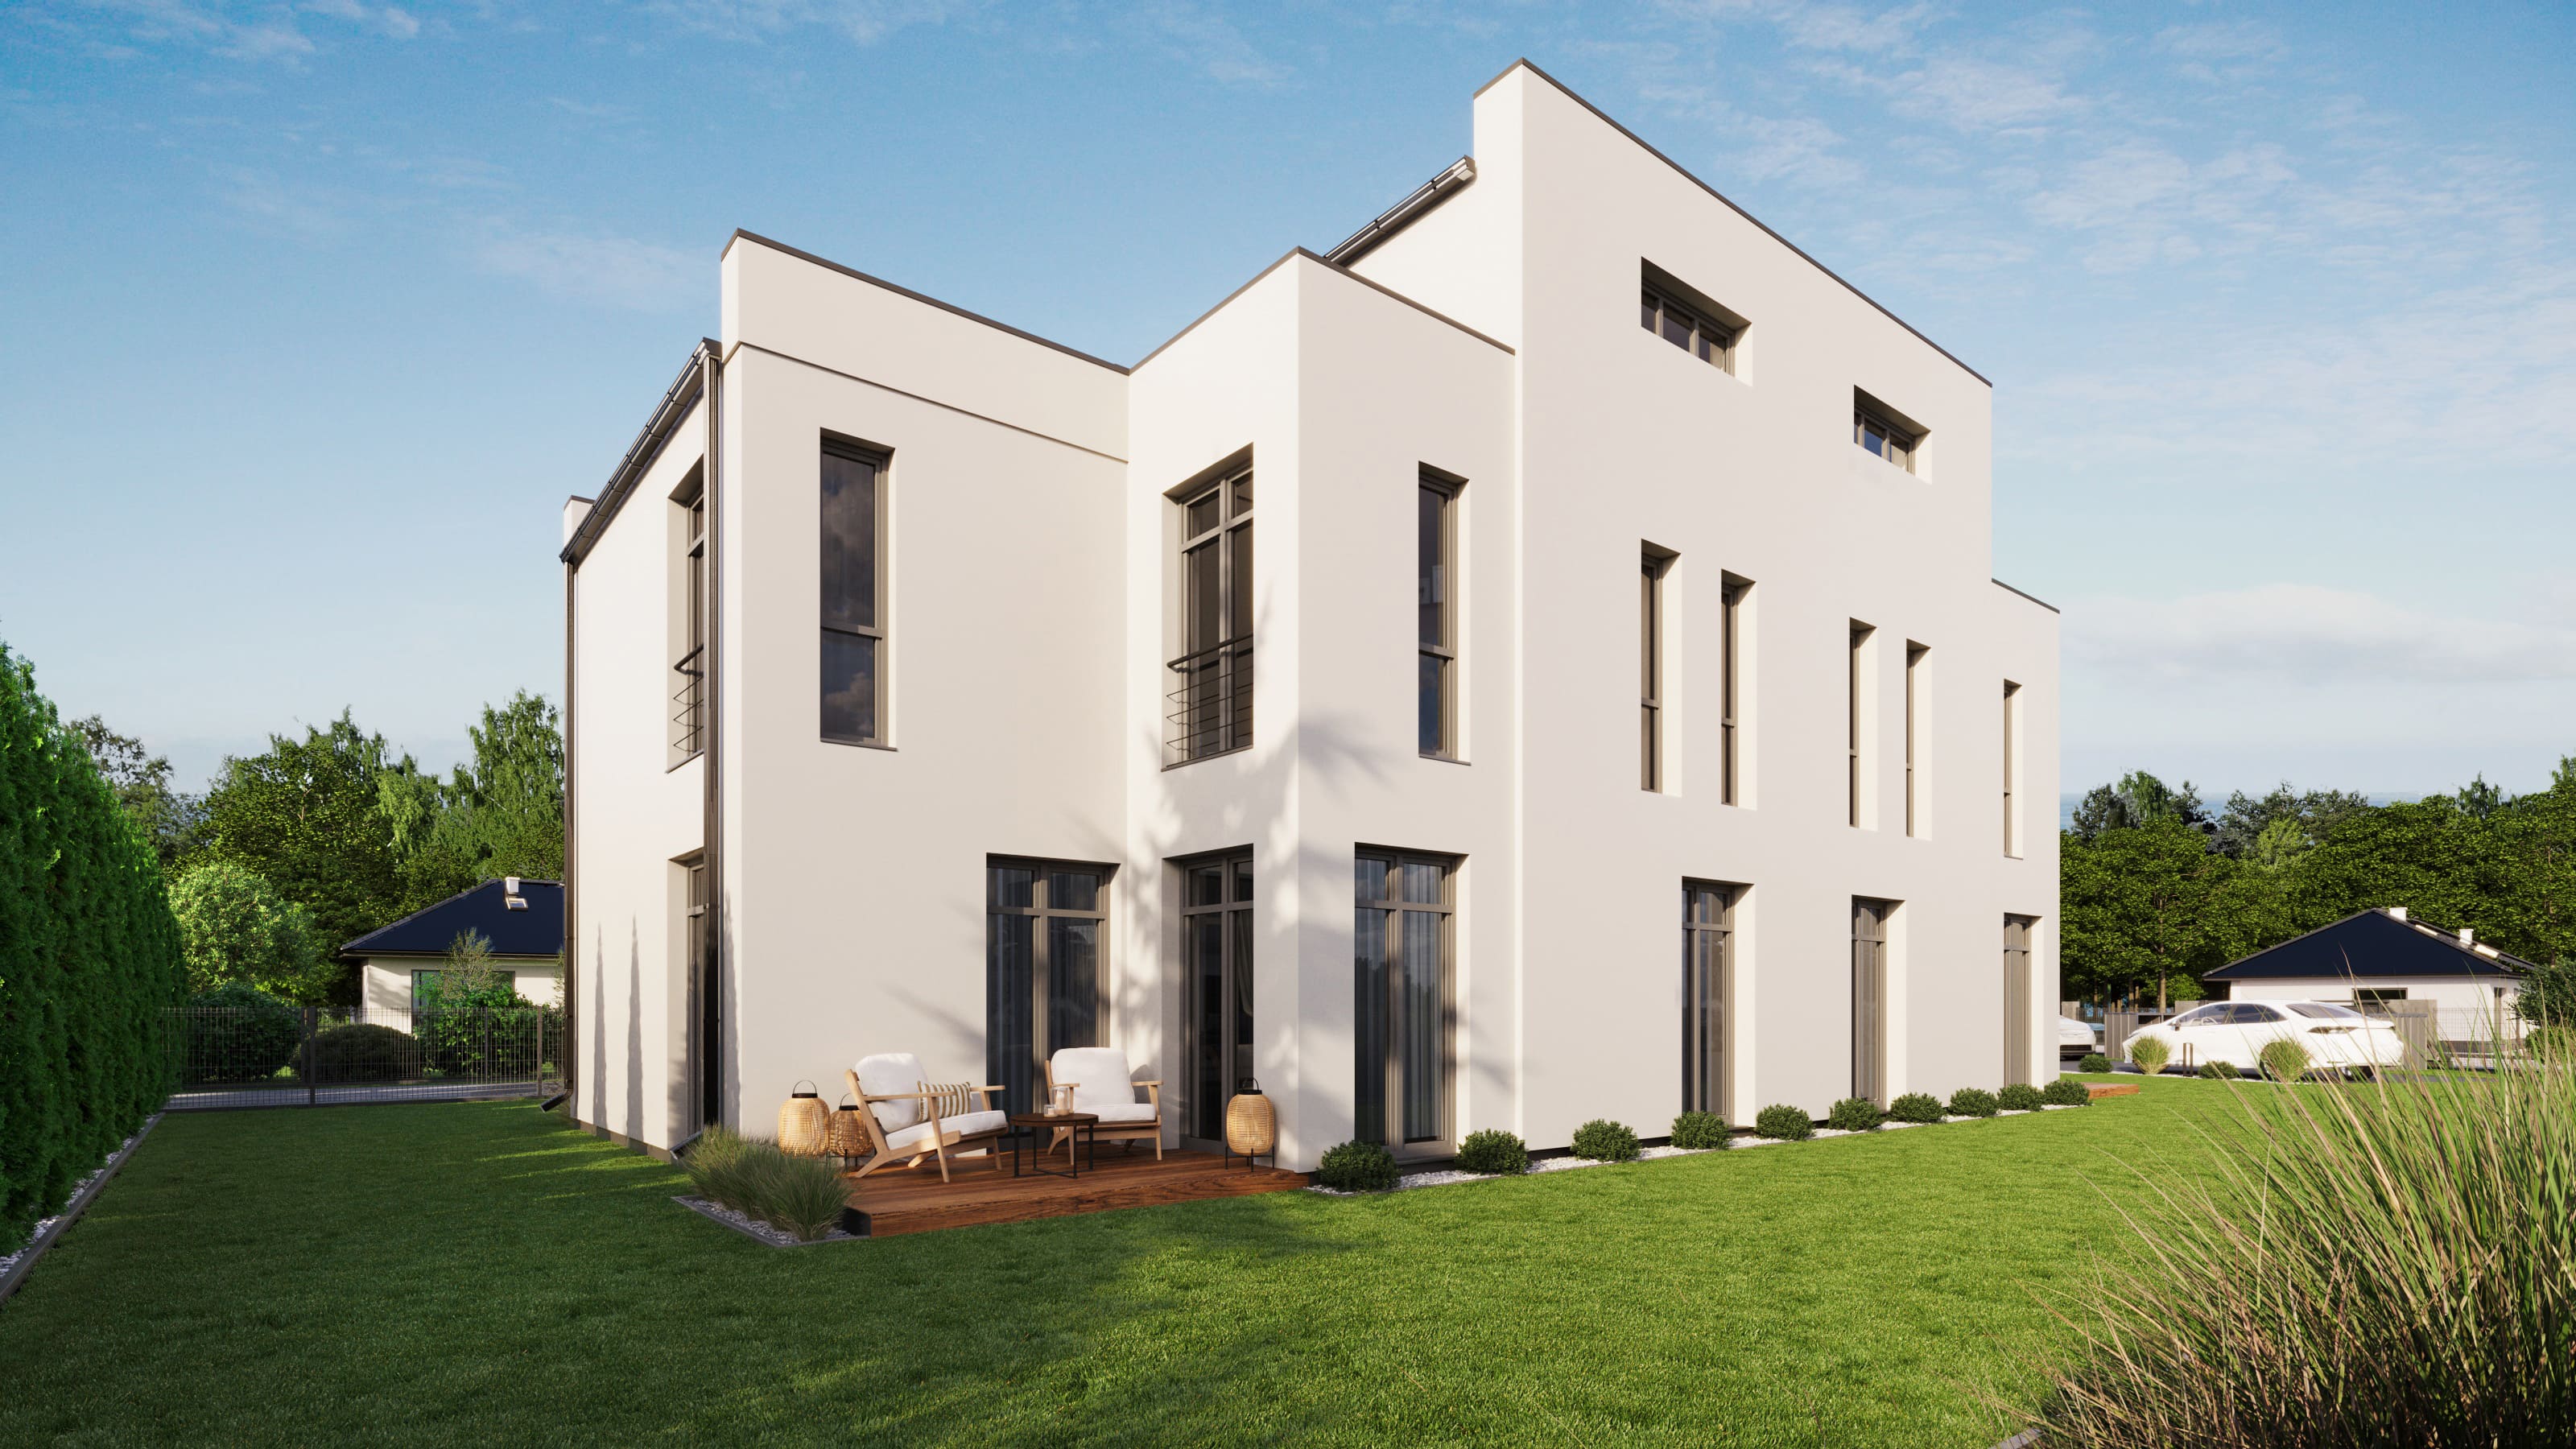
The home. Three storeys, flat-roof modernism, with a balcony and a terrace at the back. North-east-facing back gardens, full-height glazing, three bedrooms and a large utility & storage room above. White exterior façade, anthracite windows, doors, balcony rails and roof flashing. Two timeless colors that don't fade, don't date, and don't need repainting to stay looking right.

The two units. Units 1 and 2 are mirror images of one another, built from a single plan. From the street, they share an entrance path and parking, beyond that, everything turns private: opposite orientations, separate gardens, each home with its own light and its own side of the plot.
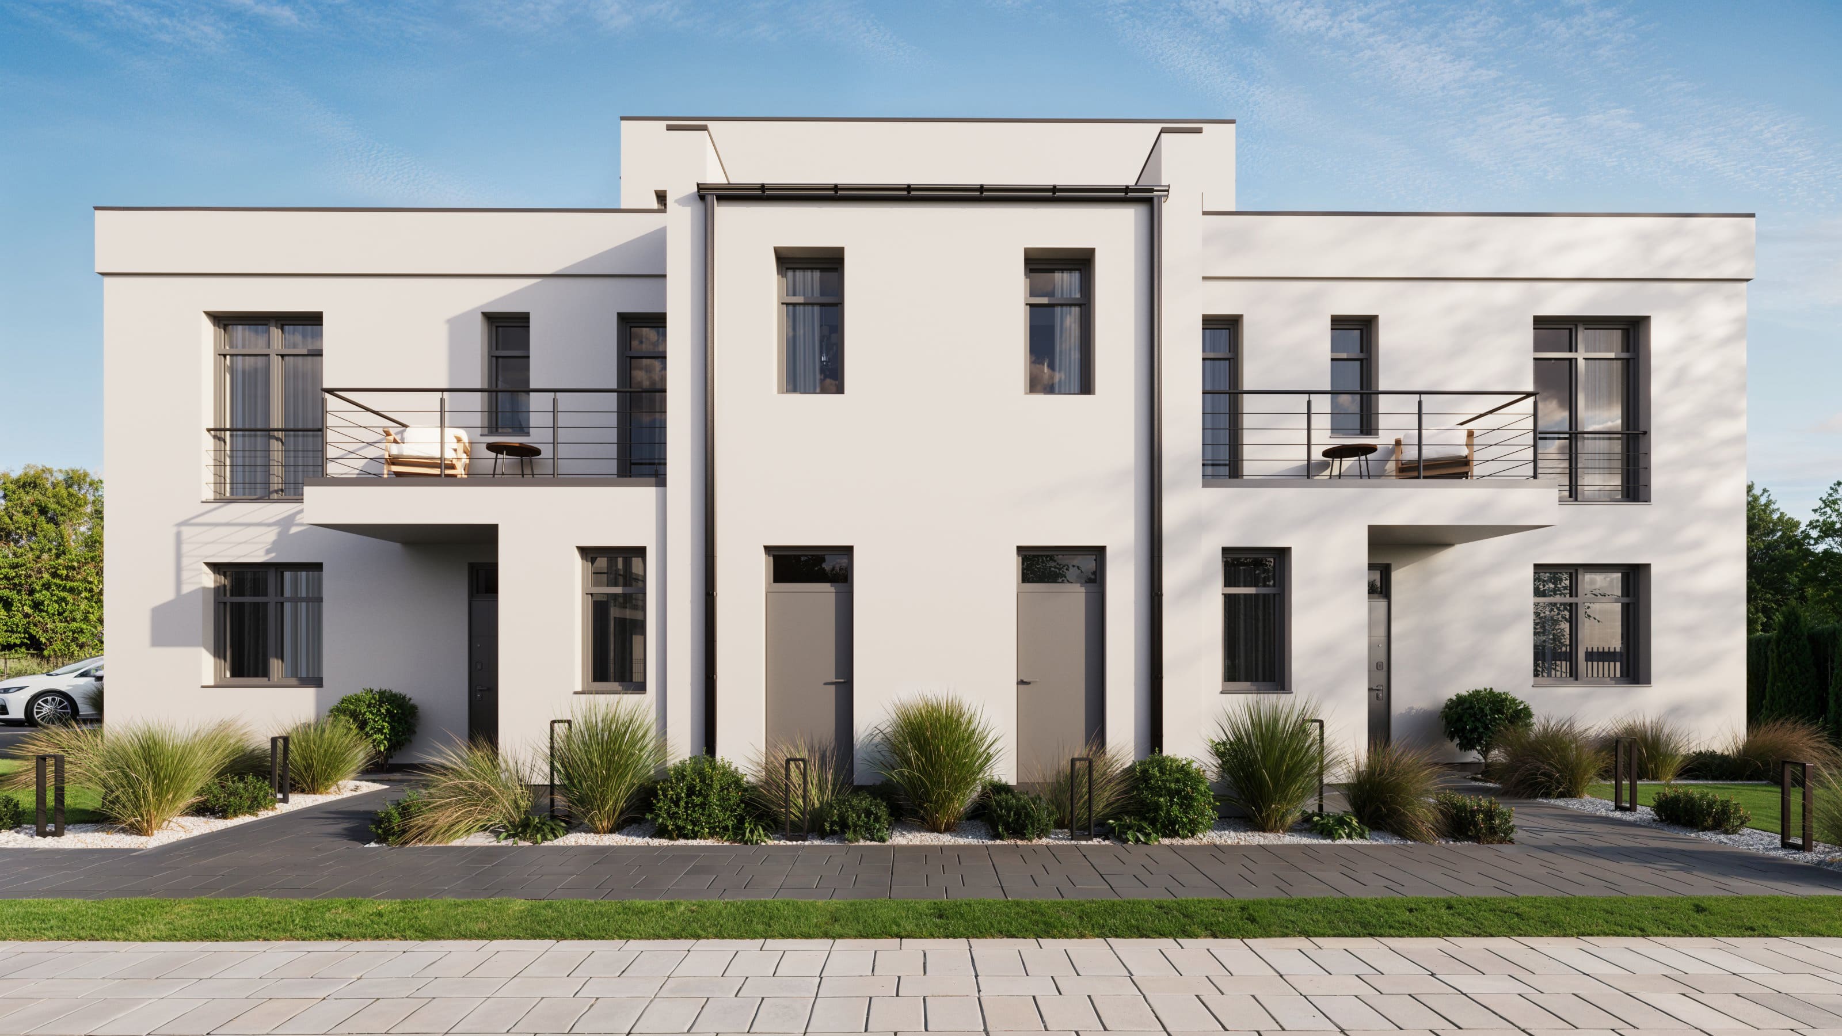
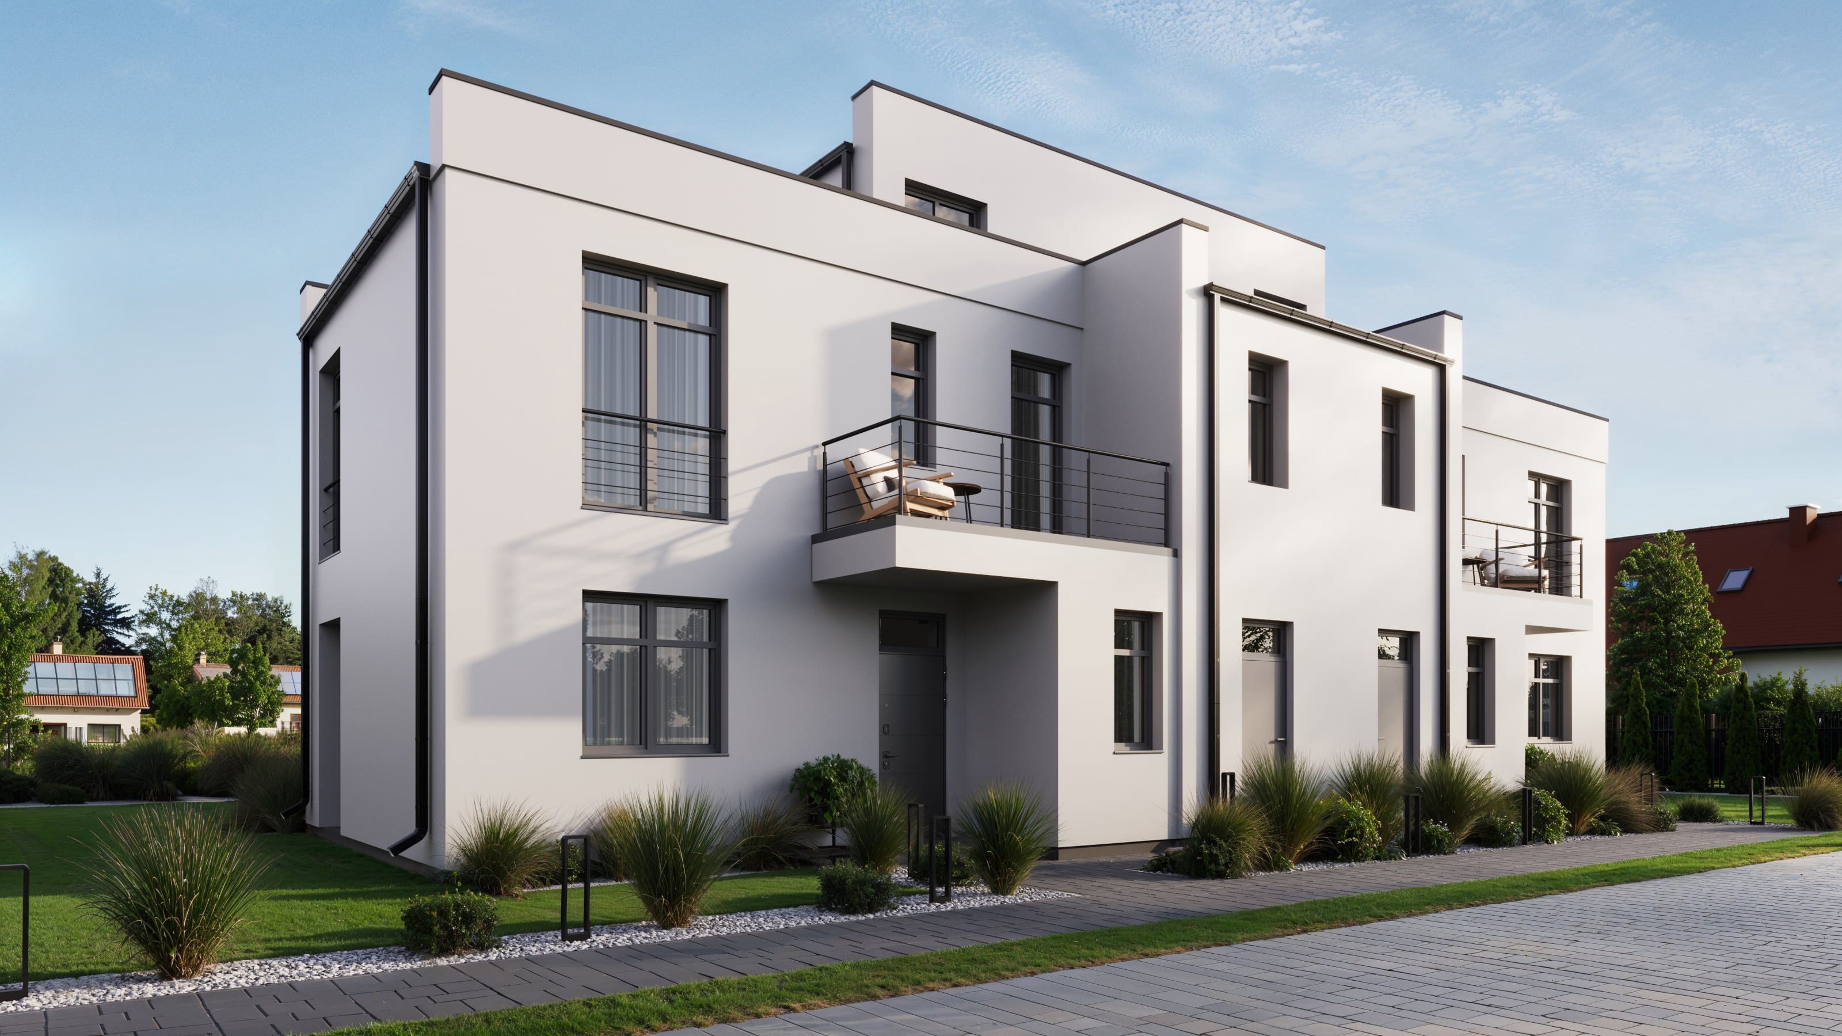
— 02 · Renderings

From the road,
from the garden,
from the inside & above.

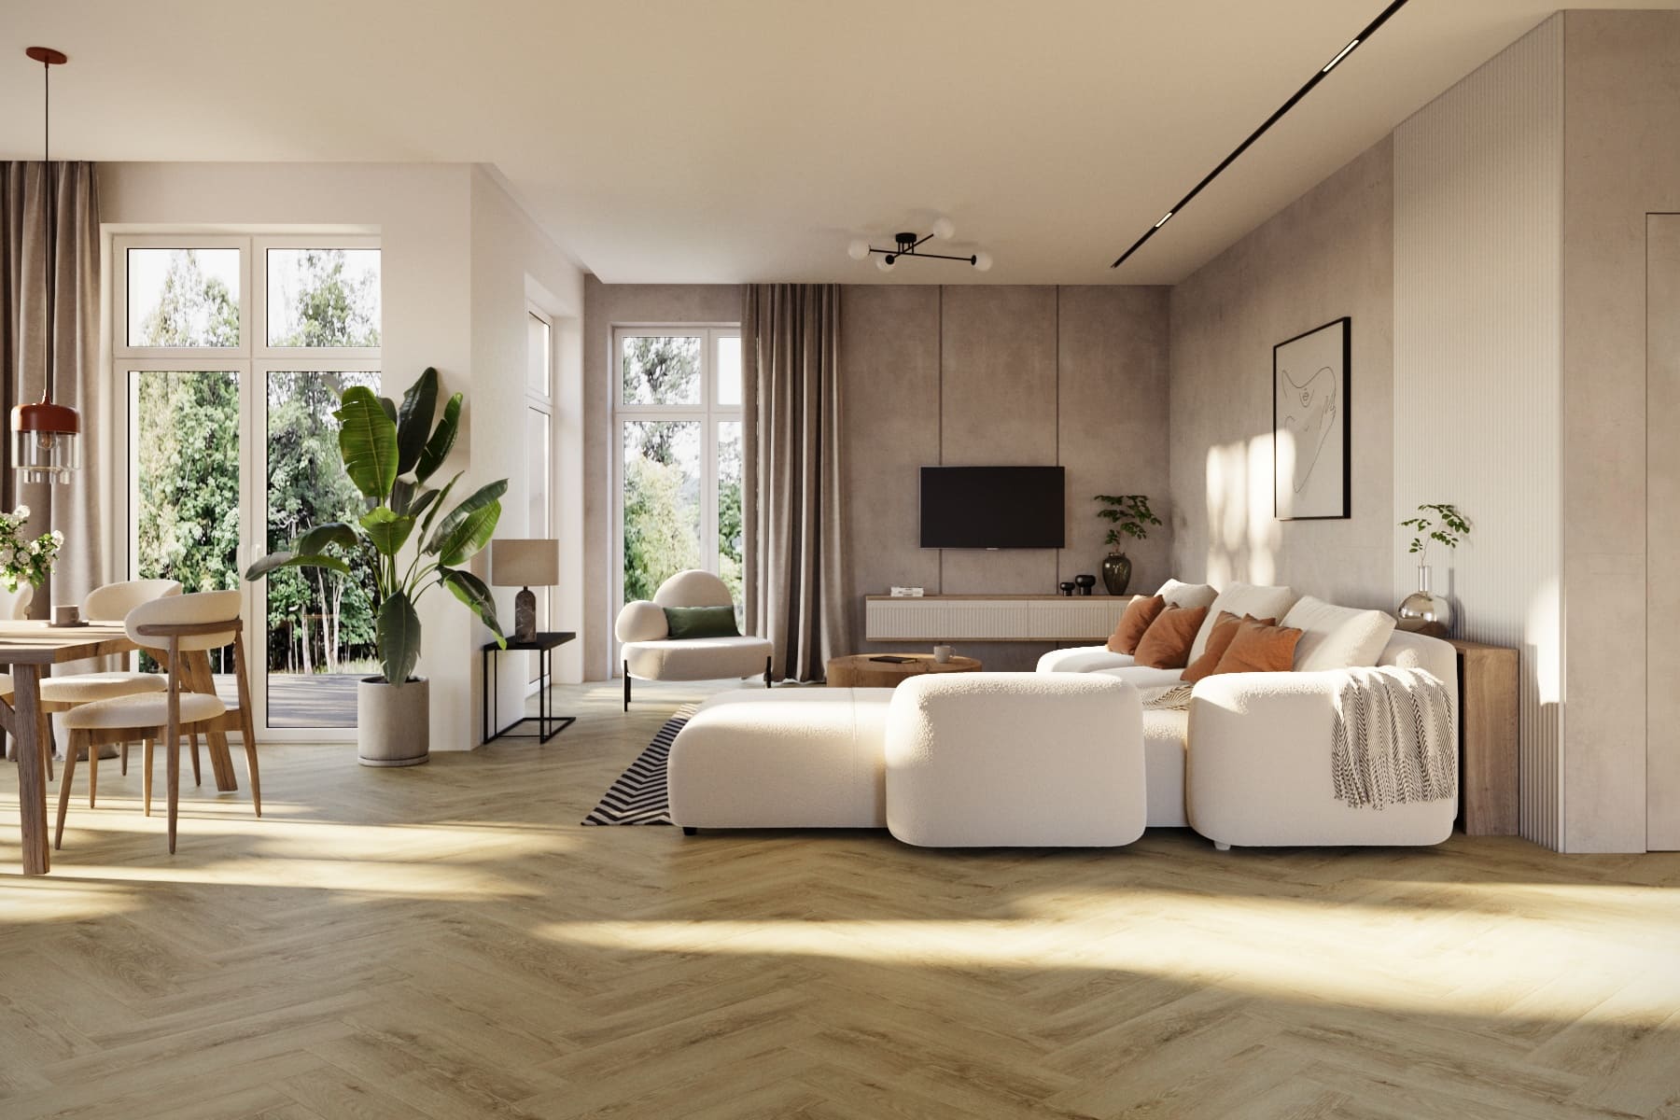
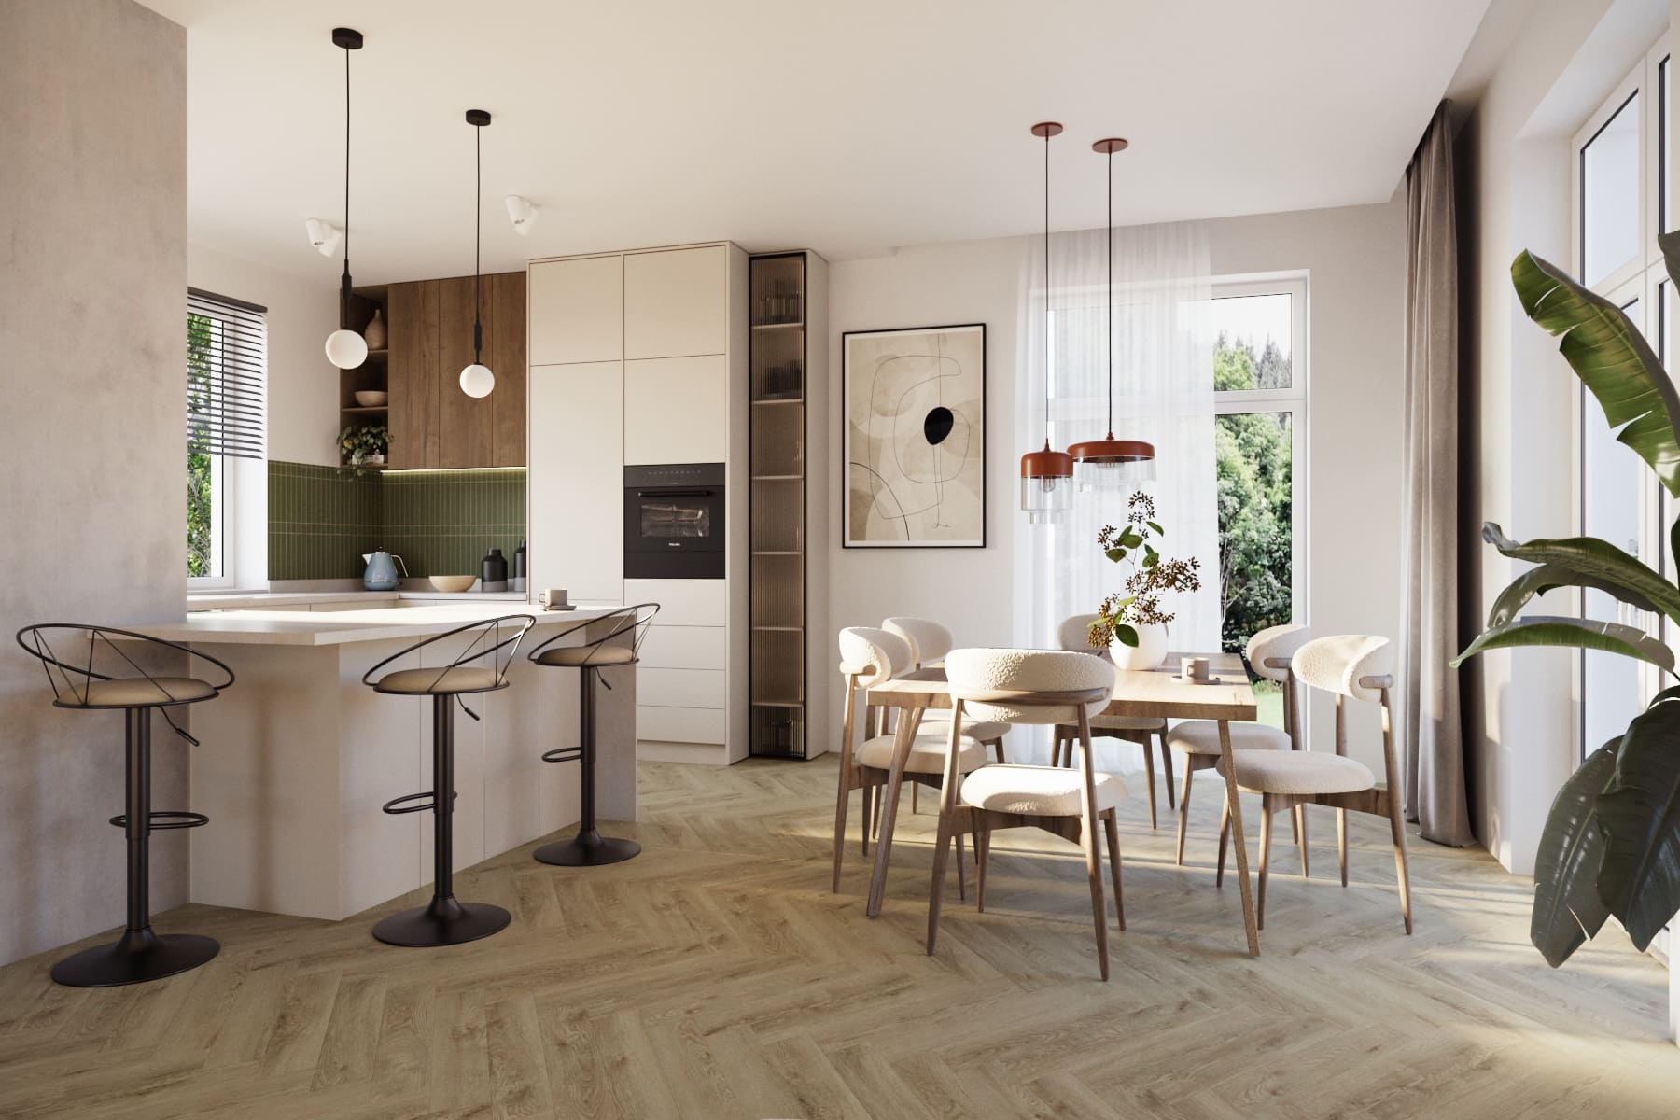
Renderings from the architect, rendered to as-built tolerances. The trees, the cars — those move on. The house stays as drawn.

— 03 · FLOORPLAN

Make it yours.

Discover our masterfully designed fuctional living space. Switch between units, floors and discover how you can tailor it to your lifestyle.

Wspólna ground floor plan
Wspólna first floor plan
Wspólna top floor plan
— Like what you see? Book a configuration session
— 04 · Specification

Honest materials.
Quietly over-built.

We don’t skimp where it doesn’t show. The boring specifications — the ones a buyer rarely reads — are where R2 spends most of its budget.

— 01 · Foundations

Strip foundations

Waterproof reinforced concrete, with foundation walls in concrete block.

— 02 · Exterior Walls

Porotherm 25 Dryfix

Warm, quiet, durable walls built fast - for lower energy bills.

— 03 · Floors

Concrete floor structures

Insulated with EPS and finished off with a layer of cement screed.

— 04 · Roof

Flat roof

Insulated with PIR boards, laid over EPS tapered insulation, finished with a bituminous membrane.

— 05 · Glazing

Triple-glazed

PVC windows with anthracite frame on the exterior and white frame inside.

— 06 · Heating

Gas pump

Viessmann Vitodens or equivalent, underfloor & radiator distribution.

— 07 · Air

Mechanical ventilation

With heat recovery. Installed and ready to use.

— 08 · Insulation

EPS

15 to 20 cm, high thermal insulation properties and enhanced mechanical strength.

Download the specification PDF · Every material, every tolerance · Updated June 2026 Download PDF
— 05 · Plots

Two homes.
Both available.

— Unit Name Floor area Plot area Price Status
1
Wspólna 20/1East-facing approach
169,59 m²net area
438 m²plot
1 690 000 PLN9 965,21 PLN / m²
Available
Register interest
2
Wspólna 20/2West-facing approach
169,59 m²net area
382 m²plot
1 690 000 PLN9 965,21 PLN / m²
Available
Register interest

For each unit, the total area includes 137,12 m² of usable area + 6,59 m² of ground-floor storage room + 8,33 m² of utility room and corridor in the top-floor extension (50% of the actual floor area) and 17,55 m² of staircase. The price per m² of usable area — excluding the additional area of ancillary rooms, in accordance with the Act of 21 May 2025 amending the Act on the Protection of the Rights of Purchasers of Residential Units or Single-Family Houses and on the Developer Guarantee Fund — is 12 324,97 PLN / m².

— 06 · Location

On the river side
of Łomianki.

Wspólna sits on the river side of Łomianki — close to the Vistula, yet a short drive from the city.

Wspólna · Łomianki 52°20'50.7"N · 20°53'21.2"E Open map →
— 01 · Warsaw, within reach

A short drive to the centre.

Reach Warsaw within 30 minutes by car. Local buses connect to the Młociny metro station.

— 02 · Between the forest & the river

Close to nature.

Quick 5 minute bicycle ride takes you to the scenic riverside of Vistula or Lake Kiełpińskie, alternatively reach within 3.5 km largest National Park in Poland - Kampinoski Park Narodowy.

— 03 · Łomianki, fully served

A town, not a dormitory.

Łomianki stands on its own: kindergartens and schools, the ICDS sport and culture centre, health clinics, supermarkets and a weekend market — daily life handled without driving into the city.

14km
— To Warsaw centre
~25min
— Bus to Młociny metro
385km²
— Kampinos National Park
0.3km
— To the river

"Built in front of you,
not behind closed doors."

From day one, you're a partner in the build — not a buyer waiting for keys. You have direct access to the investor, visibility into every stage, and real input on the decisions that shape your home.

— 07 · About R2 Living

Boutique scale, full commitment.

R2 Living is a development brand owned by R2 Capital, a Warsaw-based investment company. We're not a corporation building housing at mass scale — we're a team that knows every project inside out.

We build one project at a time. Not because we have to — because we choose to give every build our full attention. That means you speak directly with the investor, not a customer service department. One set of decisions to track. One place that truly matters.

We build in the quieter areas around Warsaw. Generous plots, good schools nearby, access to the city without its noise. The kind of neighborhood a family chooses, not one it settles for.

— ONE PROJECT, FULL ATTENTION

One investment at a time, so nothing gets lost in a crowd of other projects. Every decision, every detail passes through the same hands from day one to the handover of keys.

— YOU TALK TO THE INVESTOR, NOT A CALL CENTER

Progress updates, site visits, direct contact with the person actually making decisions. You're not waiting in line for a consultant — you're part of the build.

— SPECIFICATIONS with NO SURPRISES

Materials, tolerances, and house plans published from day one. No fine print, no surprises at handover.

— 08 · FAQ

Frequently asked questions.

Answers to the questions we hear most from people considering a home on Wspólna.

Is my money safe during construction?

Yes. We use an open housing escrow account and are covered by the Developer Guarantee Fund (Deweloperski Fundusz Gwarancyjny), in accordance with the Act of 21 May 2025 amending the Act on the Protection of the Rights of Purchasers of Residential Units or Single-Family Houses and on the Developer Guarantee Fund.

How does the reservation process and payment schedule work?

When you're ready, we sign a reservation agreement that temporarily takes the chosen unit off the market. At this stage, you pay just 1% of the purchase price. Once the developer's agreement is signed, this fee is credited toward the unit's price and transferred by the developer into your housing escrow account.

How late can I still request changes to the floor plan?

Changes are best reported before the relevant stage of work is completed — the sooner you reach out, the easier it is for us to accommodate your request. Get in touch as early as possible and we'll talk through what's still possible at the current stage of construction.

What warranty applies after I receive the keys?

We apply the statutory warranty (rękojmia) under the Polish Civil Code. This means we're liable for physical and legal defects in the property for 5 years from the date of handover. If a defect appears during this period, you report it to us, and we're obligated to remedy it within a reasonable time.

Can buyers from outside Poland purchase a home here?

Citizens of the EU/EEA and Switzerland can purchase property in Poland without additional permits. Buyers from outside the EU/EEA may need a permit to acquire property. Get in touch with us — we're happy to help verify this and guide you through the process.

What exactly does "stan deweloperski" (builder's finish) include?

It's worth knowing there's no single legal definition of "builder's finish" in Polish law. The exact scope of work is always set out in an attachment to the developer's agreement — the so-called finishing standard. In practice, it means a property ready for interior finishing work.

What's typically included in builder's finish:

  • Walls and ceilings — plastered and primed (usually with machine-applied gypsum plaster), ready for skim coating and painting.
  • Floors — a finished concrete screed, ready for panels, boards, or tiles to be laid.
  • Windows and doors — windows installed (with external sills) and an entrance door to the unit (no interior doors).
  • Electrical installation — wired to each room, with junction boxes, sockets, and switches installed or prepared points in place.
  • Plumbing — routed to the planned locations (kitchen, bathroom), but without fixtures (no sinks, bathtub, or taps).
  • Heating — radiators installed, or underfloor heating laid and connected to the heat source.
  • Balcony / terrace — finished flooring (e.g. tiles or composite decking) and railings installed.

The exact scope for a specific development is always set out in the finishing standard included with the sales prospectus.

Can I visit the site before buying?

Yes, you can arrange a visit at any time that works for both of us.

Why does R2 Living only build 2–4 projects a year?

We build one project at a time, so every build gets our full attention. That means you speak directly with the investor, not a customer service department.

— 09 · contact

Let's talk

Whether you want to visit the plot, ask about the floor plan, or talk through configuration options — we're easy to reach and happy to answer anything.

  • Book a site visit and see the plot, the street, and the neighbourhood for yourself.
  • Ask about floor plan configuration
  • No obligation, no sales pitch. Just an honest conversation.
  • We respond within 24 hours.