Two homes.
One quiet street.

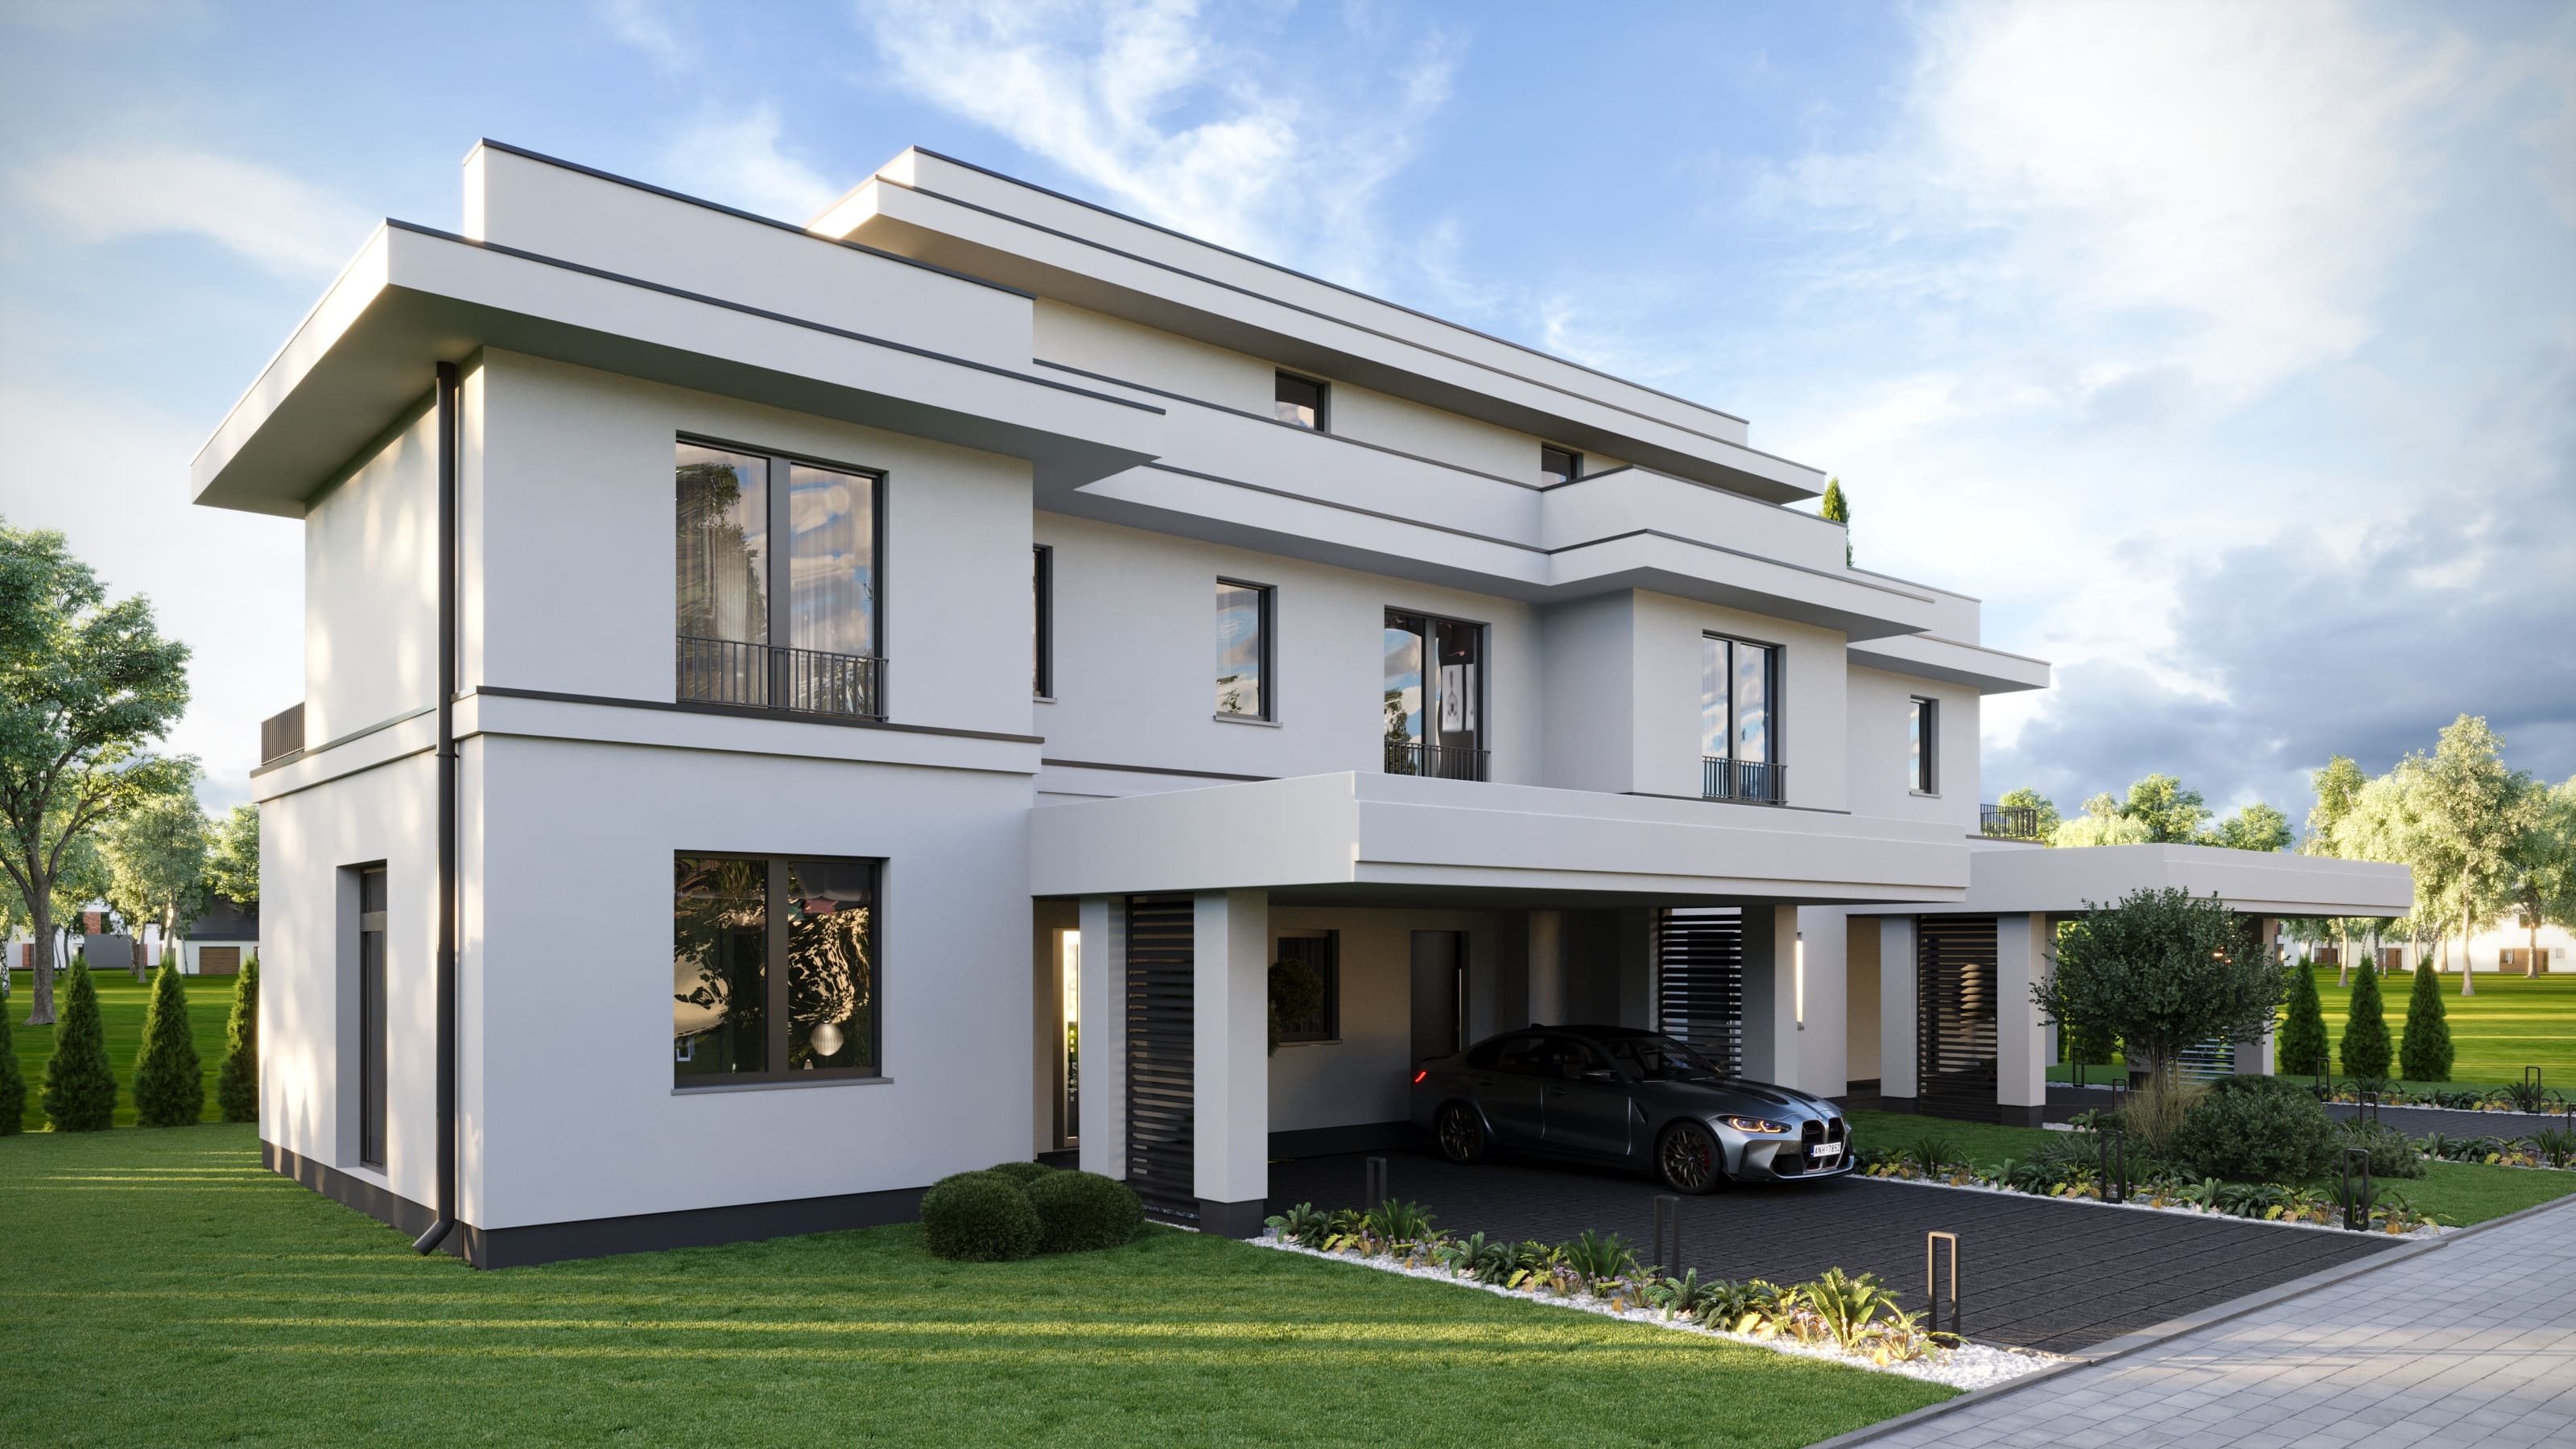
A modern duplex in Kiełpin — twelve kilometres north of Warsaw, between the Kampinos forest and the Vistula. Two distinct units, each with its own floor plan behind a single, coherent façade.

PlotPORZECZKOWA 5
Units2
Floor area (per unit)164 & 170 m²
Plot369 & 431 m²
Readycompleted
— 01 · The development

Two homes,
two distinct layouts.

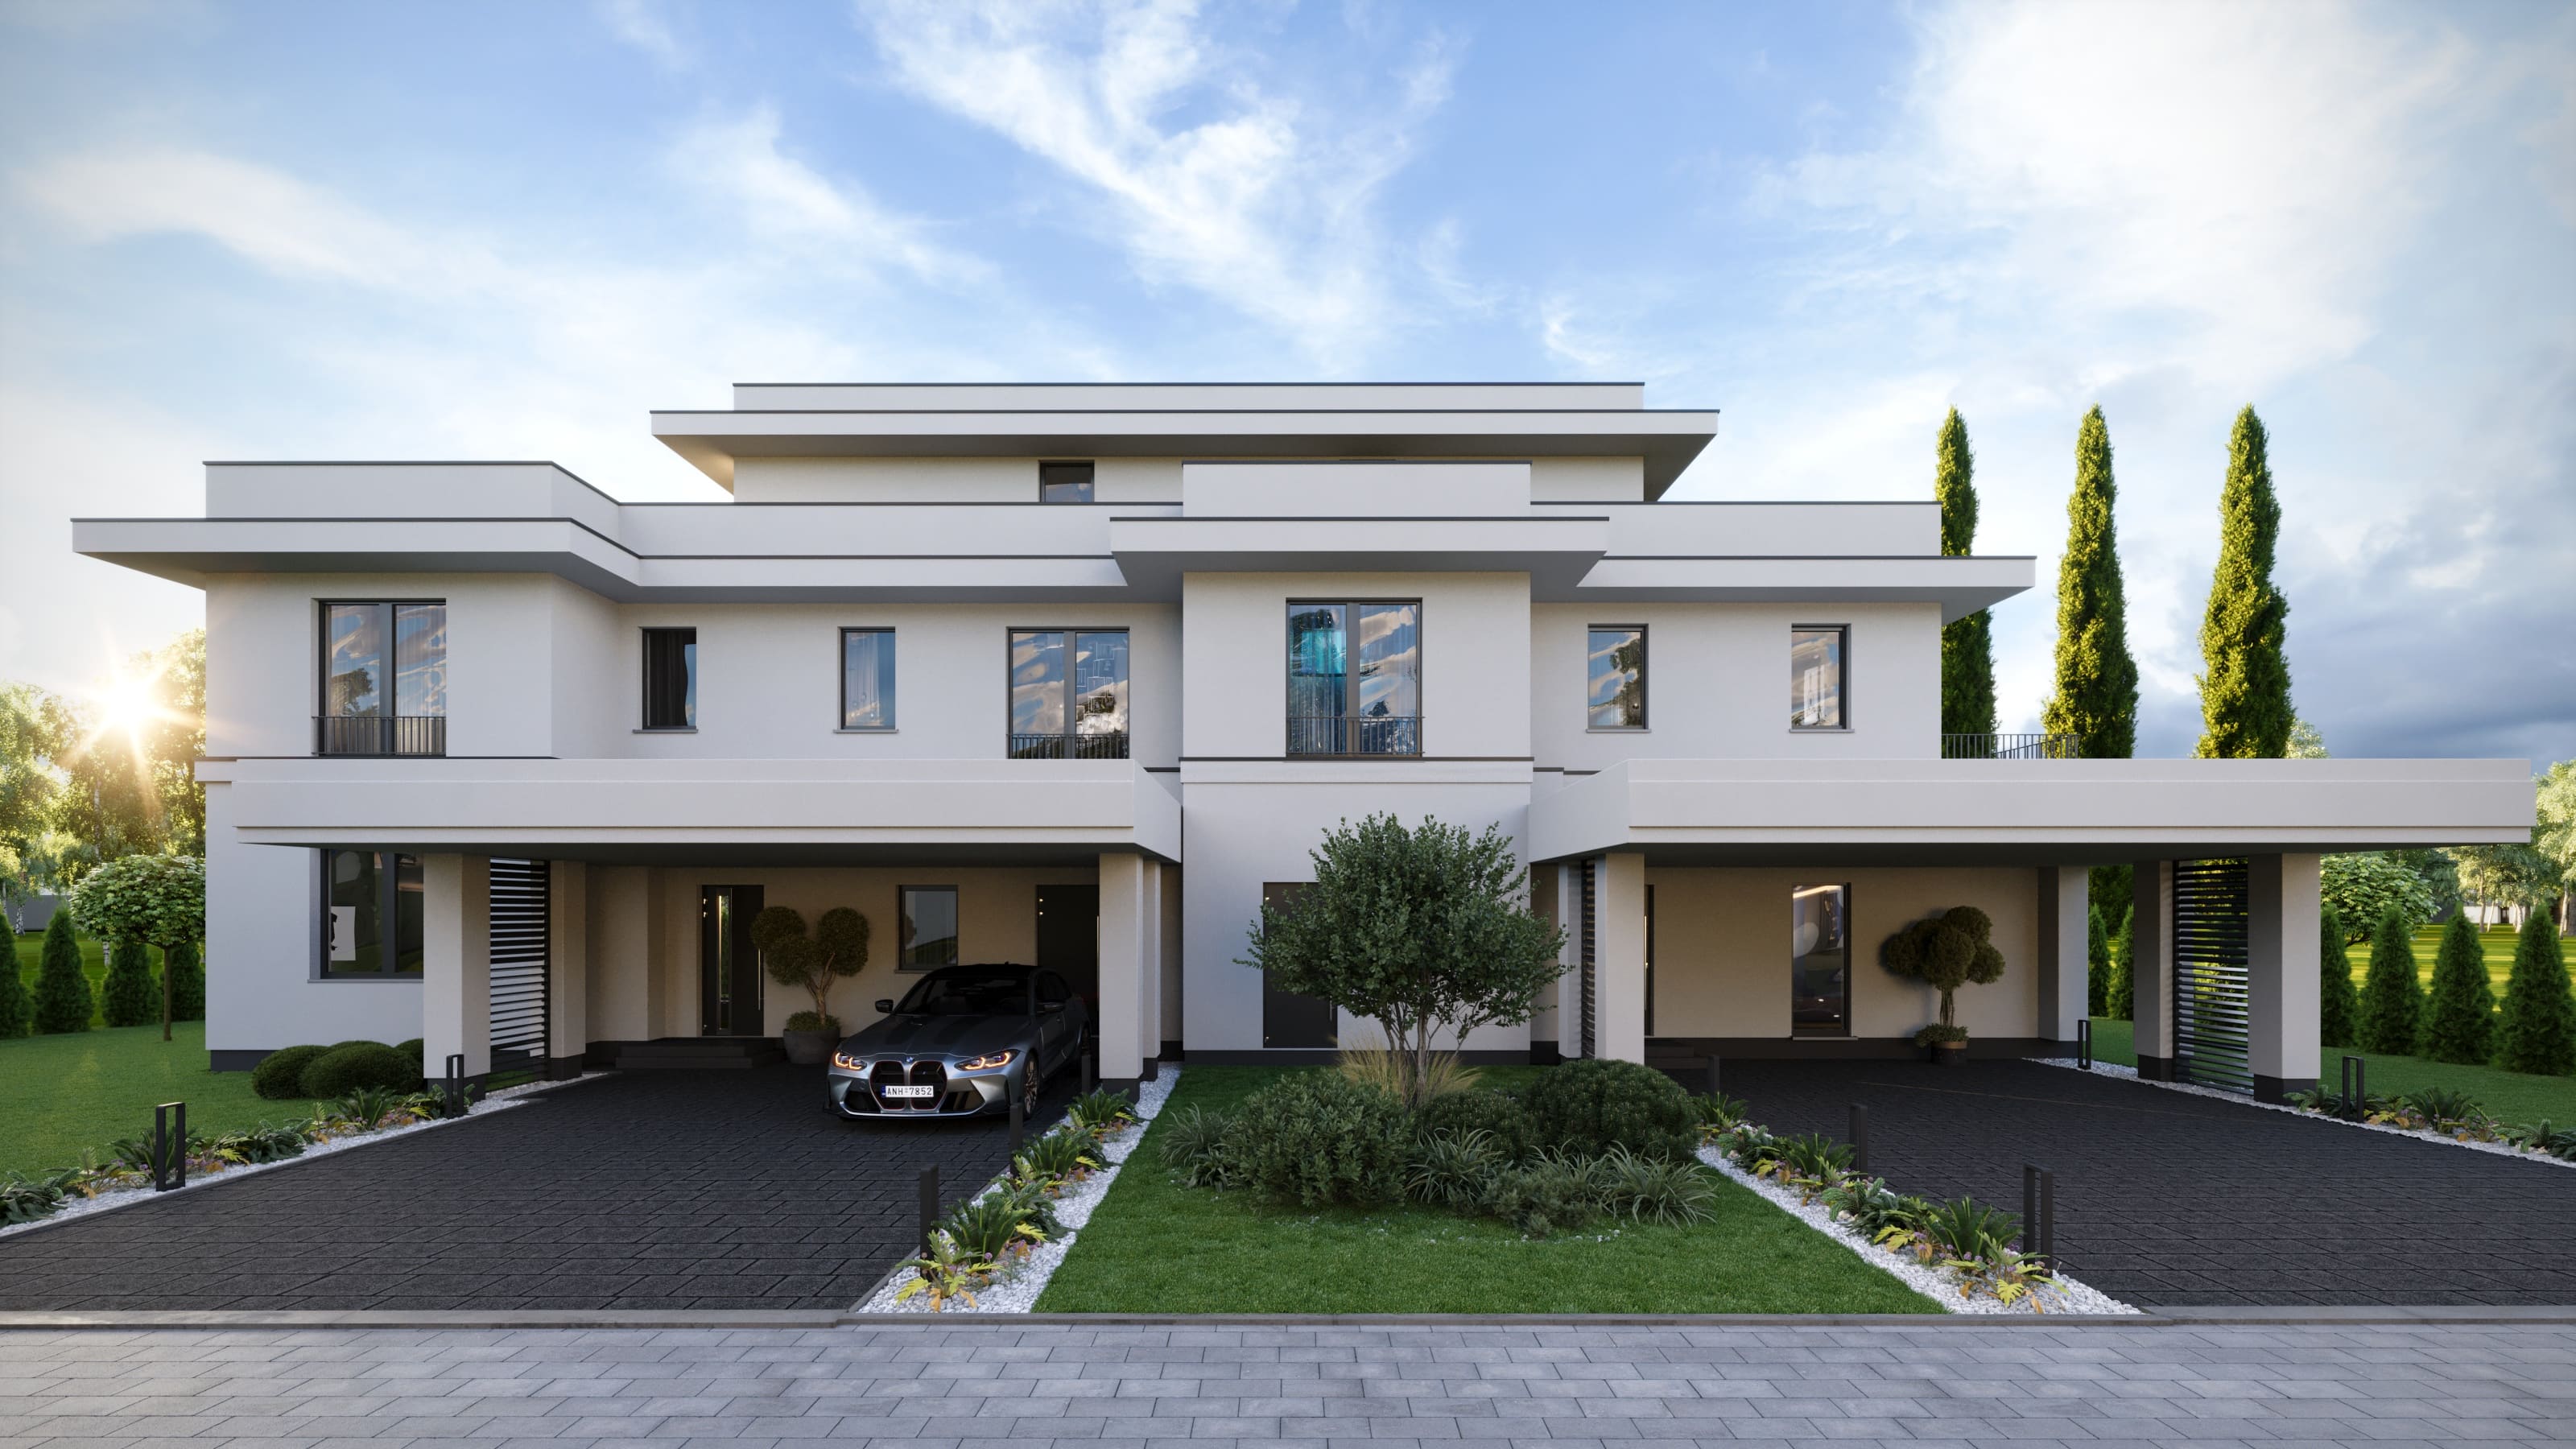
Porzeczkowa 5 is two homes — Unit 1 and Unit 2 — sharing one plot and one architectural language, yet each drawn to its own floor plan. Not mirrored, not repeated: two individual houses behind a single, coherent façade.

The setting. Kiełpin is the quietest corner of Łomianki — a north-west suburb of Warsaw, bordered by Kampinos National Park on one side and the Vistula river on the other. A four-minute walk takes you to the bus stop on Kolejowa; the city centre is thirty minutes by car.

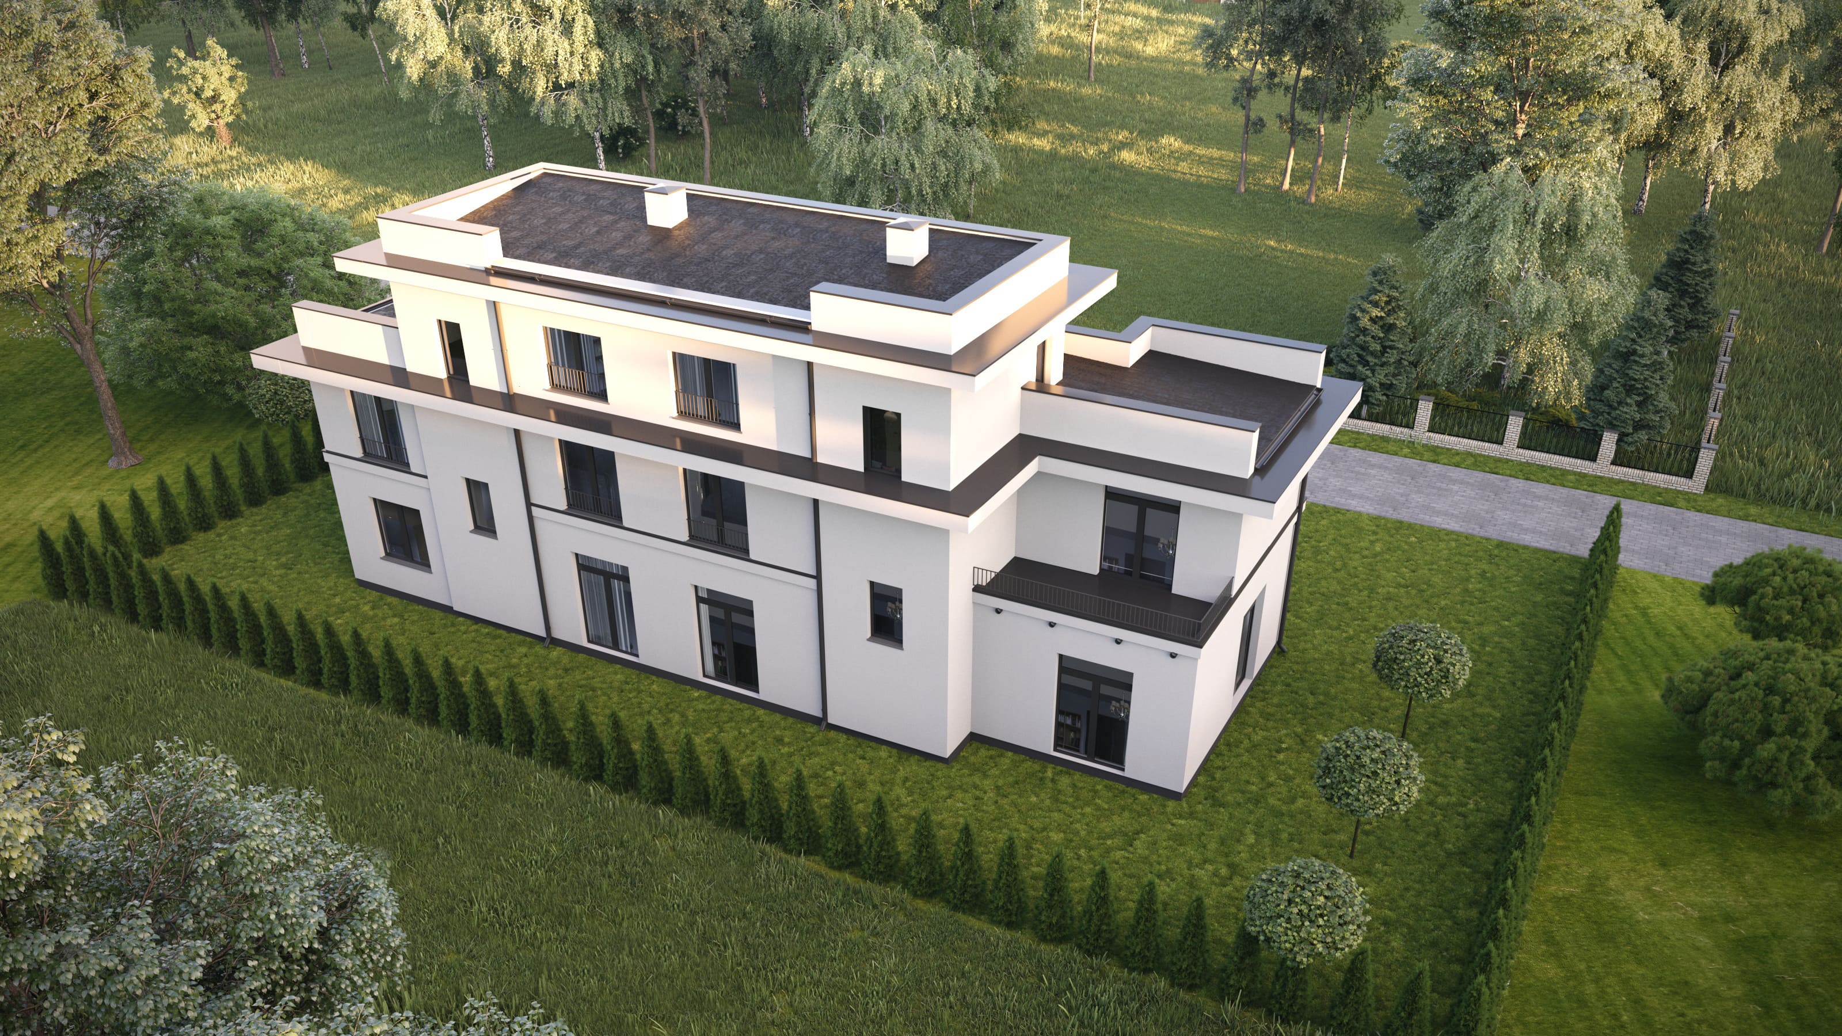
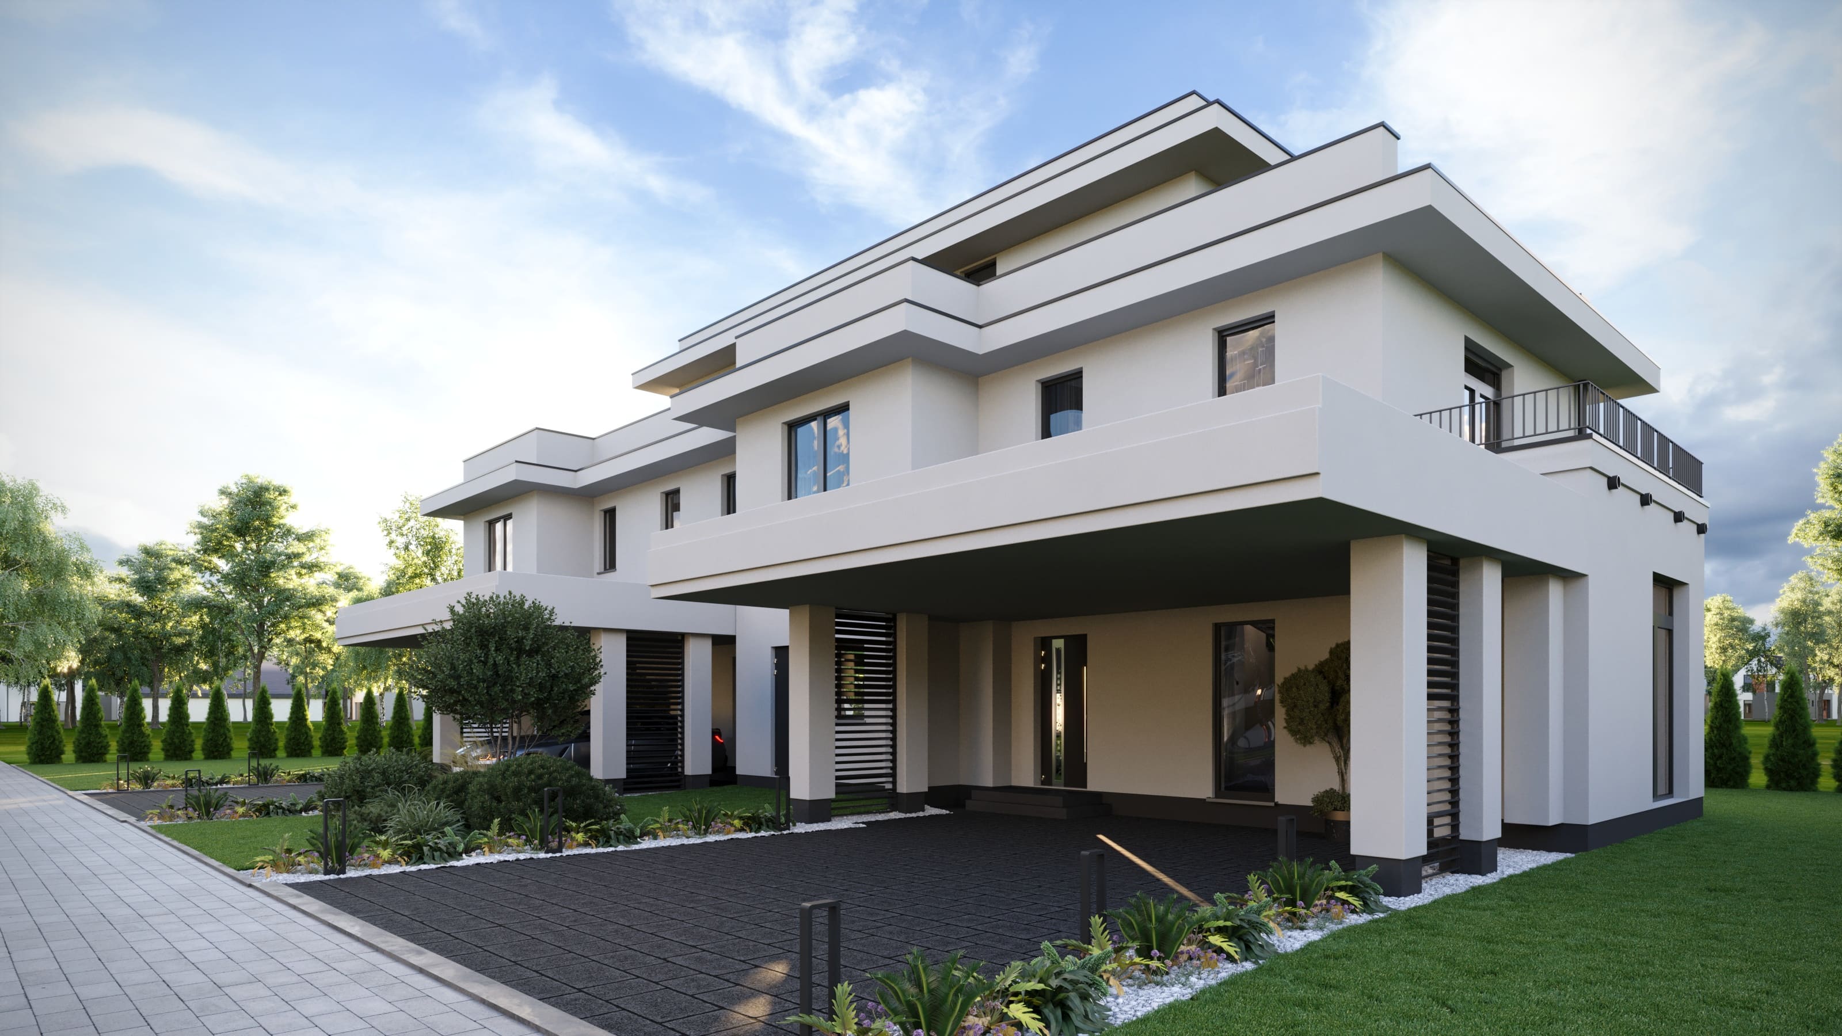
The home. Two storeys, flat-roof modernism, cantilevered eaves and a covered carport per unit. South-facing back gardens, full-height living-room glazing, three bedrooms and a large utility & storage room above. Materials are deliberately ordinary — white through-coloured render, anthracite aluminium, oak floors inside — so the building ages gracefully and runs cheaply.

The two units. Unit 1 and Unit 2 are not mirror images of one another. Each has its own floor plan, its own room proportions and its own relationship to the garden and the street — two genuinely different houses that happen to share a wall and a roofline.
— 02 · Renderings

From the road,
from the garden,
from above.

Six renderings from the architect, rendered to as-built tolerances. The trees, the cypresses, the car — those move on. The house stays as drawn.

— 04 · Specification

Honest materials.
Quietly over-built.

We don’t skimp where it doesn’t show. The boring specifications — the ones a buyer rarely reads — are where R2 spends most of its budget.

— 01 · Walls

Silka 24 · 20 cm wool.

Twenty-four-centimetre Silka calcium-silicate walls with 20 cm of mineral wool. Hush.

— 02 · Glazing

Triple, warm-edge.

Schüco AWS 75, U-value 0.8 W/m²K, anthracite frame. Full-height in the living rooms.

— 03 · Heating

Heat pump · UF.

Mitsubishi Ecodan air-source heat pump, underfloor distribution, zoned per room.

— 04 · Air

MVHR, 90% rec.

Mechanical ventilation with heat recovery — pollen-filtered, runs at 30 dB.

— 05 · Floors

Oak, 21 mm.

European oak engineered board, matt-oil finish. Sand-able twice before replacement.

— 06 · Roof

Flat · PV-ready.

EPDM membrane, 35-year warranty. Pre-cabled for a 6 kWp photovoltaic array.

— 07 · Garage

Carport · 11 kW.

Covered, lit, dedicated 11 kW socket on a separate circuit for EV charging.

— 08 · Garden

South · 450 m².

Fenced, fully grassed, hornbeam hedge to north, a single mature oak retained.

— 05 · Plots

Two homes.
Both now sold.

Both units have now sold. They shared the plot and the architectural language, but each had its own layout, orientation and garden geometry.

— Unit Plot & name Floor area Plot area Status
1²
Porzeczkowa 5/1East-facing approach
184 m²useable
410 m²plot
Sold
Waitlist
2²
Porzeczkowa 5/2West-facing approach
184 m²useable
450 m²plot
Sold
Waitlist
— 06 · Location

Between the forest
and the city.

Porzeczkowa sits in Kiełpin, on the quiet north-western edge of Łomianki — wedged between the Kampinos forest and the Vistula, yet a short hop from Warsaw.

Porzeczkowa 5 · Kiełpin, Łomianki 52.36° N · 20.86° E Open map →
— 01 · Warsaw, within reach

Twelve kilometres to the centre.

Buses from the Kolejowa stop reach the Młociny metro terminus in around twenty-five minutes, then a single line runs straight into central Warsaw. By car, the S7 expressway and Wisłostrada keep the city within a half-hour.

— 02 · Forest & river

A national park for a back garden.

Kampinos National Park begins just streets away — 385 km² of pine forest, inland dunes and wetland, a UNESCO biosphere reserve and one of the largest national parks in Europe. The Vistula runs along the town's other edge, with riverside paths and beaches.

— 03 · Łomianki, fully served

A town, not a dormitory.

Łomianki stands on its own: kindergartens and schools, the ICDS sport and culture centre, health clinics, supermarkets and a weekend market — daily life handled without driving into the city.

12km
— To Warsaw centre
~25min
— Bus to Młociny metro
385km²
— Kampinos National Park
0.5km
— To the forest's edge
— 07 · Porzeczkowa V · Sold out

This one found its family.
Ours are still looking.

Both units at Porzeczkowa have sold — the project is complete and lived in. If you liked what you saw here, take a look at what we're building next.

— 08 · About R2 Living

Boutique scale, full commitment.

R2 Living is a development brand owned by R2 Capital, a Warsaw-based investment company. We're not a corporation building housing at mass scale — we're a team that knows every project inside out.

We build one project at a time. Not because we have to — because we choose to give every build our full attention. That means you speak directly with the investor, not a customer service department. One set of decisions to track. One place that truly matters.

We build in the quieter areas around Warsaw. Generous plots, good schools nearby, access to the city without its noise. The kind of neighborhood a family chooses, not one it settles for.

— ONE PROJECT, FULL ATTENTION

One investment at a time, so nothing gets lost in a crowd of other projects. Every decision, every detail passes through the same hands from day one to the handover of keys.

— YOU TALK TO THE INVESTOR, NOT A CALL CENTER

Progress updates, site visits, direct contact with the person actually making decisions. You're not waiting in line for a consultant — you're part of the build.

— SPECIFICATIONS with NO SURPRISES

Materials, tolerances, and house plans published from day one. No fine print, no surprises at handover.

— 09 · contact

Let's talk

Whether you want to visit the plot, ask about the floor plan, or talk through configuration options — we're easy to reach and happy to answer anything.

  • Book a site visit and see the plot, the street, and the neighbourhood for yourself.
  • Ask about floor plan configuration
  • No obligation, no sales pitch. Just an honest conversation.
  • We respond within 24 hours.